

Form discovery and uploads is the part of Permits2Go that answers two questions every application raises: which documents does this project need, and where are they right now? It builds the form and drawing list for your municipality, tracks each upload and its revisions, accepts your own custom documents, and renames whole drawing sets in a single pass so the files match what the city expects.
How document assembly gets done today
Once an applicant knows a permit is needed, the next job is assembling the package: the forms, the schedules and the drawings. In practice it is two parallel chores, and both are done by hand.
- Build the checklist. Read the municipality's guide (if there is one), the fee schedule, the drawing requirements page and the "complete application" bulletin. Cross-reference against the project. Add the regional tier's requirements if servicing is involved.
- Collect the drawings. Site plan, floor plans, elevations, sections, foundation plan, roof plan, structural details, grading, mechanical, electrical, plumbing. Which of these the city wants depends on the project and on the city; a deck needs a fraction of what a new house does.
- Name the files. The designer exports "A-101 rev C.pdf". The city wants a specific title, or the applicant wants "45 Fort York – Site Plan" so the package sorts correctly. Each file is renamed by hand, one at a time, in a file explorer.
- Keep track of revisions. The engineer sends an updated section. Which version is in the package? Which one went to the city? Most teams answer that with a folder called "FINAL" and a second called "FINAL v2".
- Discover what is missing at the counter. The intake desk compares the package to its own checklist. Anything missing sends the whole package back.
The municipality's side is a completeness check, and it is unforgiving for a reason: examiners cannot review what is not there, and the statutory review window only opens on a complete application.
What the current process costs
| Failure mode | Consequence |
|---|---|
| Drawing missing from the package | Application returned as incomplete; resubmission and a new place in the queue |
| Superseded drawing submitted by mistake | Examiner comments against the wrong revision; a review cycle wasted |
| Files named inconsistently | Reviewer cannot tell which sheet is which; comments reference the wrong document |
| Renaming twenty files by hand | Typos, missed files, and an hour of administrative work per resubmission |
| Checklist rebuilt for every municipality | Consultants relearn requirements town by town; homeowners guess |
None of this is engineering. It is document management imposed by a system where, as Arash Shahi of LandLogic wrote in Residential Builder, "critical zoning, planning and property data remains scattered across incompatible formats, portals, PDFs and disconnected databases." The applicant absorbs that scatter as checklists and renaming sessions, and the province absorbs it as an 18.4-month average approval time.
How form discovery and uploads work in Permits2Go
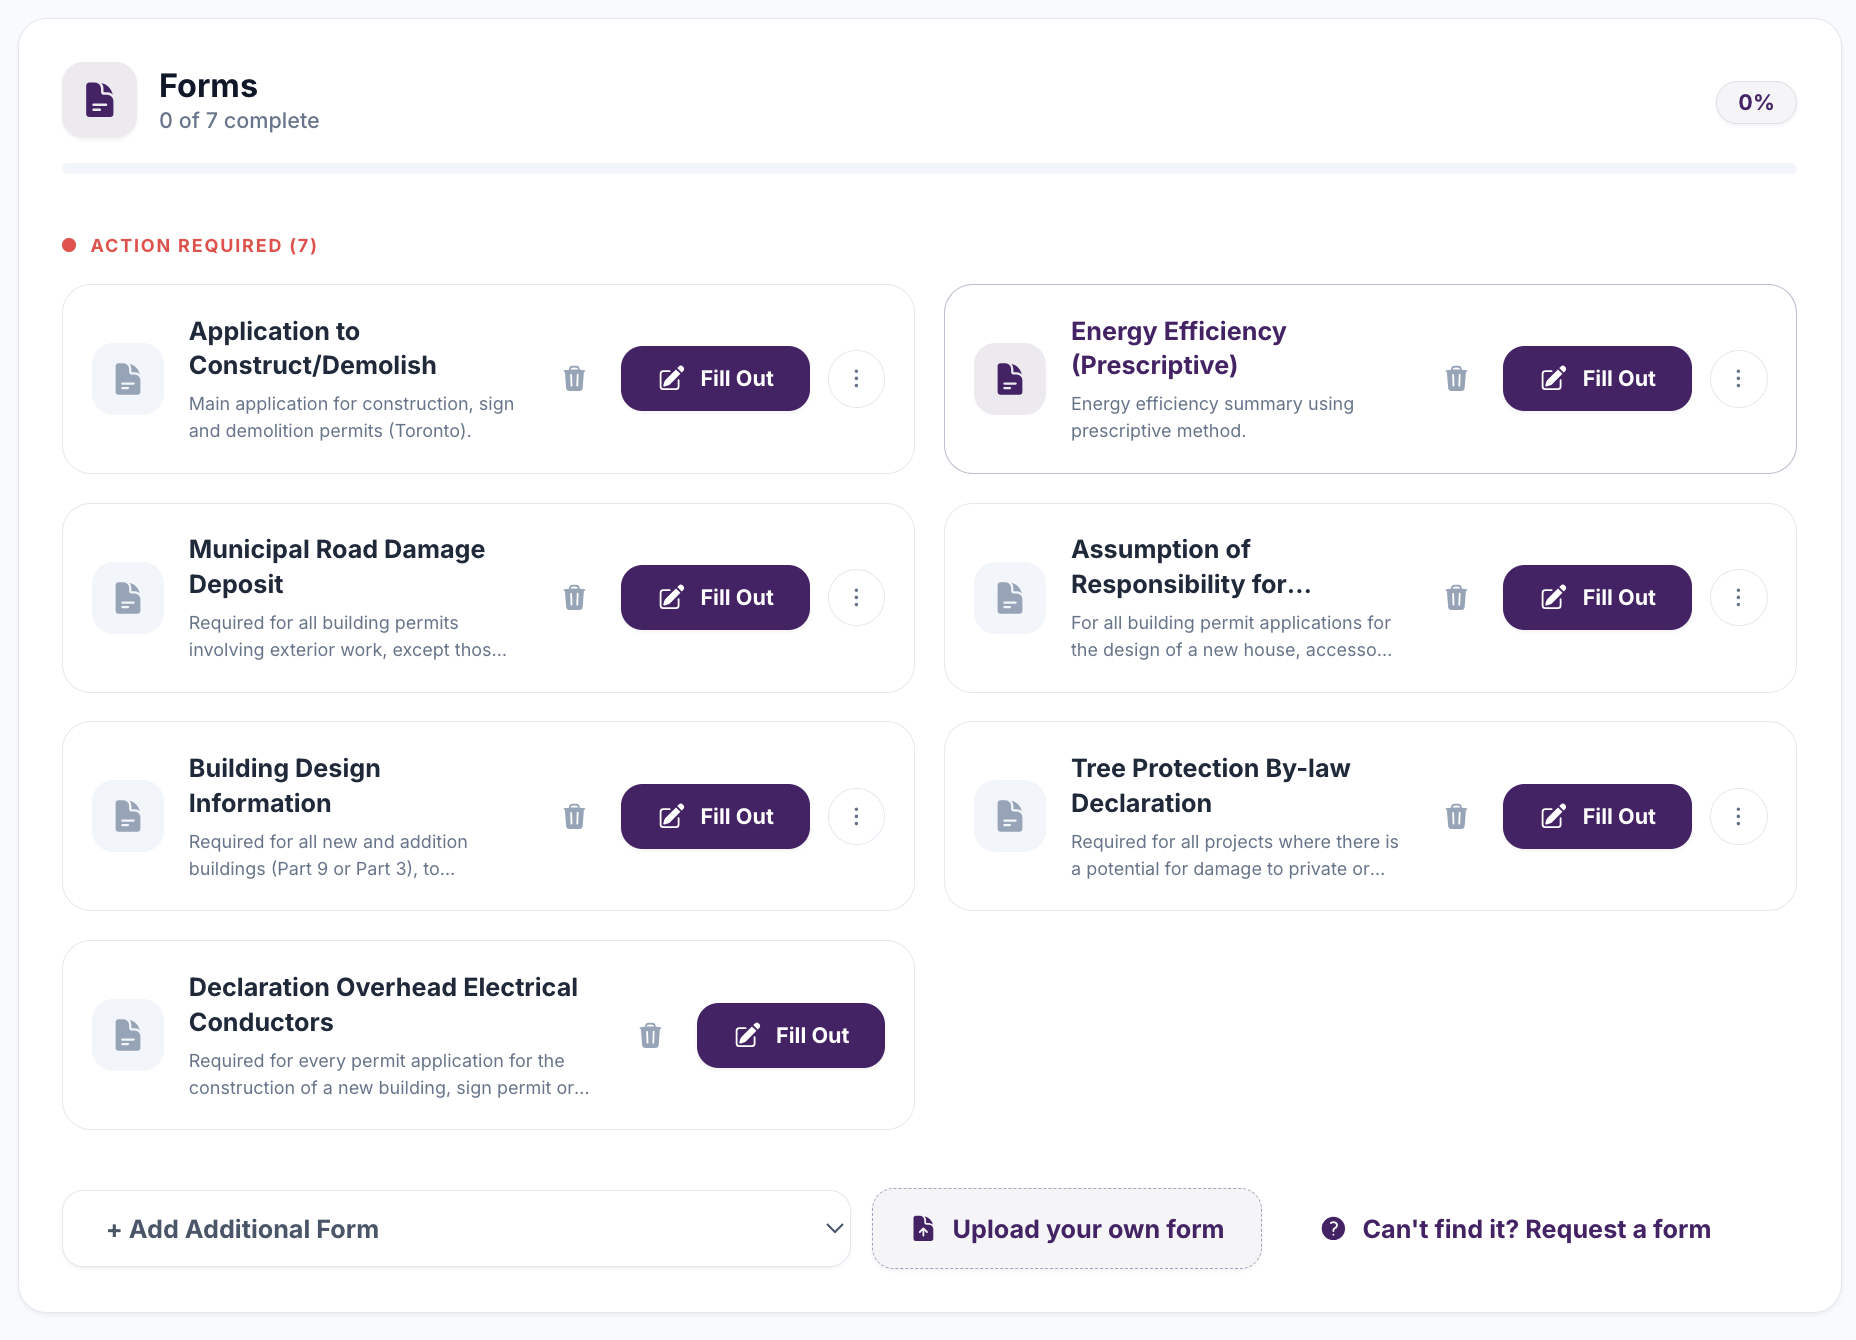
1. The document list is built for you
When you finish conversational intake, the application already has two lists: the municipal forms it needs and the drawings it needs, each with a reason. The lists are specific to your municipality. Toronto projects draw on Toronto's own schedules (energy efficiency, zoning certificate, tree protection, road damage deposit, infill notice, sign permits and more); Oakville and Hamilton projects get their local forms; a servicing connection in the Region of Peel adds the regional application. Business licence applications get a supporting-documents list instead of drawings: identification, corporate documents, proof of premises, zoning confirmation, qualifications or a police check, chosen by the licence category the city itself uses.
2. Every drawing has a home
The drawings rail shows one card per required drawing (site plan, floor plans, front, side and rear elevations, foundation plan, roof plan, cross-sections, structural details, grading plan, mechanical, electrical and plumbing layouts, and the pool fence site plan where it applies). Each card carries an example of what the city expects and a plain-language note on what the sheet must show. A card is complete only when the drawing is uploaded and, where a review checklist exists, reviewed (see Auto-Analyze). Progress is visible at a glance and on the dashboard.
3. Revisions are kept, not overwritten
Upload a new version of a drawing and the previous one is preserved as an earlier revision with a version number. You always know which file is current, and you can look back at what was submitted before a reviewer's comment arrived.
4. Add your own documents
Not everything fits a catalogue. A survey, a heritage letter, an arborist report, a designer's cover letter or a form the municipality only publishes on request can be uploaded as a custom document. Name it once, and it appears in the rail as a completed item alongside the standard drawings. Custom forms can also be added and sent for signature like any catalogue form.
5. Rename the whole set in one pass
Select any number of drawings and open the batch rename tool. It offers four operations that can be combined:
- Find and replace: swap a project code, a street name or a revision tag across every selected drawing.
- Insert after a word: add "Rev C" after "Site Plan" without touching the rest of the name.
- Change case: Title Case, lower case or UPPER CASE.
- Prefix and suffix: put the address or lot number in front of every name, or the date behind it.
A live preview shows each drawing's name before and after. Names that would not change are marked, names that would collide with another drawing are flagged and skipped, and identical display names are pointed out before you apply. When you confirm, the uploaded files are renamed to match, so the file the city receives carries the same name you see on screen.
What you stay in control of
- Add or remove any form or drawing from the list at any time.
- Preview every rename before it happens; nothing is applied until you confirm.
- Keep the naming you already use: renaming is optional, and drawings that are never renamed keep their original names.
- Earlier revisions stay available; a new upload never destroys the old one.
The workflow after
| Step | Before | With form discovery & uploads |
|---|---|---|
| Document checklist | Researched per municipality | Generated per municipality, with reasons |
| Drawing status | Folders, email threads, memory | One card per drawing, complete only when uploaded and reviewed |
| Revisions | "FINAL v2" | Numbered versions, previous copies kept |
| File naming | One file at a time | Whole set renamed in a preview-first pass |
| Non-standard documents | Emailed separately, easily lost | Uploaded as custom documents on the application |
The package that leaves this stage is complete, current and consistently named, which is exactly what the city submission step needs to assemble it to each municipality's conventions. Shahi's phrase for the destination is "build once, use everywhere." For an applicant, the equivalent is assembling the package once and never rebuilding it by hand.
Frequently asked questions
What happens to the old file when I upload a new version of a drawing?
It is kept as an earlier revision with its own version number. The new upload becomes the current drawing, and you can still see what was there before, which matters when a reviewer comments against a specific revision.
Can I rename drawings that I have not uploaded yet?
Yes. Batch rename changes the display name of every selected drawing whether or not a file is attached. When a file is attached, it is renamed to match, so the name you see is the name the city receives.
What if the municipality asks for a document that is not in the catalogue?
Upload it as a custom document. You name it once, it appears in the drawings rail as a completed item, and it travels with the application into the submission package. Custom forms can also be added and sent for signature.
This guide is general information, not legal or professional advice. Permit requirements, by-laws and fees change and vary by municipality — always confirm the current rules with your local building department before you design or build.
Industry figures cited above are from “Enough is Enough” by Arash Shahi, CEO of LandLogic, published in Residential Builder magazine.