

Conversational intake lets you describe a construction project in your own words and turns that description into the structured data, municipal forms and drawing list the application needs. It replaces the part of permitting that has nothing to do with building: finding out what the city wants from you before you can even start.
How permit intake gets done today
Before a single form is filled, an applicant in Ontario has to answer a question the municipality rarely answers plainly: which forms, schedules and drawings does this particular project need? The provincial application form is common to every municipality, but everything around it is local. The typical path looks like this:
- Work out the permit type. A basement apartment, a deck, a rear addition, a new house, a demolition, a sign, a pool fence: each has its own rules, and some projects trigger two or three permits at once.
- Find the municipality's pages. Each of Ontario's 444 municipalities organises its building department differently. Some publish detailed guides, some publish a fee schedule and a phone number.
- Collect the paperwork. The provincial application, Schedule 1 (designer information), an energy efficiency design summary, a zoning certificate request, a tree declaration, a road damage deposit, an infill notice, a servicing connection request from the regional tier. Which ones apply depends on the city, the project and sometimes the street.
- Phone the building department, or book a pre-consultation. Staff are helpful but stretched; answers arrive days later and are often qualified with "it depends on what the examiner sees."
- Re-key the same facts onto every form. Address, legal description, owner, designer registration numbers, construction value, floor area. The same ten fields, typed six times, in six slightly different layouts.
On the municipal side the intake desk checks the package for completeness. Under Ontario's Building Code Act, the statutory review clock (10 business days for a house, longer for larger buildings) only starts once an application is complete. An application missing one schedule is not "in review"; it is simply not started.
What the current process costs
The cost of intake is mostly invisible because it is paid in time rather than fees, and because the people paying it (homeowners, small contractors, design consultants) rarely add it up.
| Failure mode | Consequence |
|---|---|
| A required schedule was not included | Rejected at intake; the review clock never starts; a resubmission cycle of days to weeks |
| The wrong version of a form was downloaded | Returned for correction, often after the examiner has already picked it up |
| Facts re-keyed by hand across forms | Mismatched addresses, values and names between documents, which examiners read as a red flag |
| Each new municipality is a fresh learning curve | Consultants spend non-billable hours relearning paperwork they already know in the next town over |
| Homeowners cannot tell what applies to them | Projects are delayed, built without a permit, or handed to an expediter at extra cost |
This is the fragmentation problem at the scale of one application. Writing in Residential Builder, Arash Shahi, CEO of LandLogic, put the province-wide picture bluntly: despite the $4.4 billion Housing Accelerator Fund, $350 million in municipal modernization funding and a $45 million streamlining fund, development approvals in Ontario still take an average of 18.4 months. His diagnosis was not a lack of investment but the approach: hundreds of municipalities independently procuring their own disconnected systems, "each with different workflows, standards, forms, datasets, and processes, despite operating under the same provincial legislation." Intake is where an applicant meets that fragmentation first.
How conversational intake works in Permits2Go
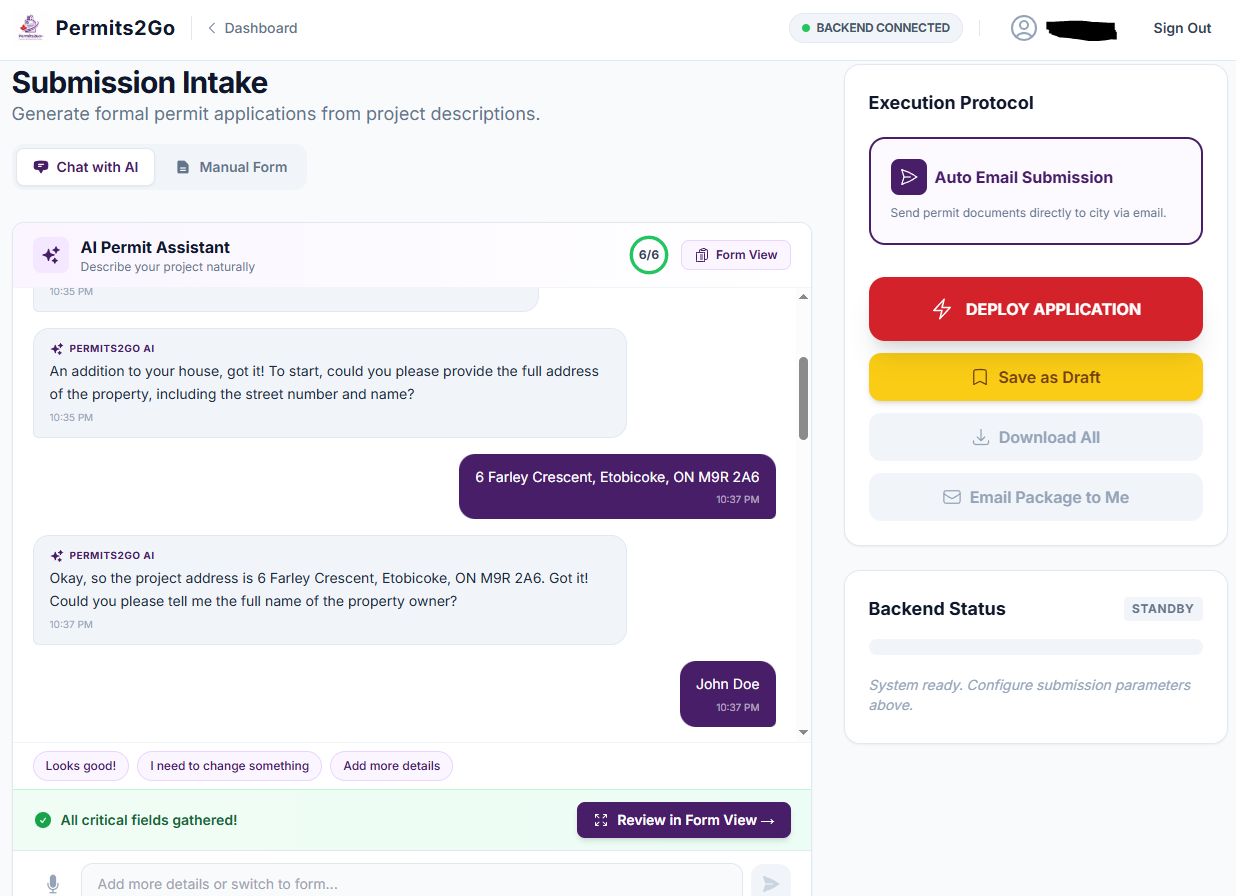
Permits2Go starts every application with a conversation instead of a catalogue. Here is what that looks like from your side of the screen.
1. Choose what you are applying for
A short wizard asks whether this is a building permit (construction, renovation, addition or demolition) or a business licence (currently Toronto and Hamilton). For a permit, you then choose how to begin: chat with the assistant, paste a description for a quick start, or browse the form catalogue directly if you already know what you need.
2. Describe the project in your own words
"Two-storey rear addition on a semi in East York, about 60 square metres, new kitchen and a second bathroom, budget around 220k." That is enough. The platform reads the description and extracts the structured data a municipality needs: project address, municipality (boroughs such as East York or Scarborough are recognised as Toronto), owner, the purpose of the work, the proposed and current use, the construction value, the area of work and a clean project description. Anything it could not infer becomes a clarifying question rather than a guess.
3. Answer one question at a time
In chat mode the assistant asks a single question per turn, always with two to four suggested replies you can tap instead of typing. A progress meter shows which required fields are still missing, so the conversation never feels open-ended. One grouped question asks which design disciplines are involved (house, HVAC, plumbing, structural and so on), mirroring the declarations on Schedule 1, so the designer information later lands on the right form. Describe a tear-down and rebuild and the assistant treats it as both a demolition and new construction, because the municipality will.
4. Get a recommendation with reasons
When the intake is complete, the platform lists the municipal forms and the drawings the project needs, each with a short reason. Recommendations are restricted to your municipality's own catalogue, so a Toronto-only schedule never appears on an Oakville application. Local rules are applied automatically: a Toronto pool fence project gets the zoning certificate request, the pool fence enclosure permit and a fence site plan and nothing else; a new house or addition in Toronto adds the overhead electrical conductors declaration; a new servicing connection in Mississauga, Brampton or Caledon adds the Region of Peel form because servicing is approved at the regional tier.
5. See the city's own guide
Where a municipality publishes official project guides, the platform matches your project to the right one and surfaces what it says: the fee structure, the submission channel, the required forms, the mechanical and plumbing requirements and the required drawings. The match is only shown when the platform is confident; a project that does not clearly fit a guide is not forced into one.
6. Everything flows forward
Nothing you said is typed again. The extracted data pre-fills the forms (see Send for Signature), populates the drawings rail (see Form Discovery & Uploads) and creates the application record on your dashboard.
What you stay in control of
- Every extracted field is editable before and after the recommendation.
- Forms and drawings can be added or removed from the recommended list at any time, and you can upload your own custom documents.
- Browse mode gives you the full catalogue with no assistant involved at all.
- The assistant asks rather than assumes: missing facts become questions, not defaults.
The workflow after
The change is not that a form gets filled faster. It is that the question "what does this city want from me?" stops being the applicant's job.
| Step | Before | With conversational intake |
|---|---|---|
| Identify permit type and forms | Research, phone calls, pre-consultation | Describe the project; forms and drawings recommended with reasons |
| Capture project facts | Re-keyed onto each form by hand | Captured once, carried into every form |
| Local rules and schedules | Learned per municipality, often the hard way | Applied automatically per municipality |
| Completeness at intake | Discovered at the counter | Missing items are visible before submission |
| New municipality | Start from zero | Same conversation, different catalogue |
That is the applicant-side version of the argument Shahi makes for the province: a user "could simply describe a project in plain language" and the system would "identify requirements, determine applicable approvals, co-ordinate supporting documentation" and complete forms automatically. Instead of the applicant managing the process, the process manages itself. Conversational intake is the first step in that chain; the drawings review, city submission, reviewer calls and comment responses in the guides that follow pick up where it leaves off.
Frequently asked questions
Do I have to use the chat, or can I pick the forms myself?
You can do either. Browse mode shows the full form and drawing catalogue for your municipality so you can select directly, and the quick-start option lets you paste a written description instead of chatting. Whichever route you take, the same project record, pre-filled forms and dashboard follow.
Which municipalities does conversational intake support?
Building permit intake works for municipalities across Ontario using the provincial application form, with city-specific schedules and rules for Toronto, Oakville, Hamilton and the Region of Peel. Business licence intake currently covers Toronto and Hamilton. Where a municipality has no dedicated schedules, you still get the provincial form plus the drawings your project needs.
What happens if my project does not fit a standard category?
The assistant asks clarifying questions rather than guessing, only matches your project to an official city guide when it is confident, and lets you add or remove any form or drawing from the recommendation. You can also upload your own custom documents to the application.
This guide is general information, not legal or professional advice. Permit requirements, by-laws and fees change and vary by municipality — always confirm the current rules with your local building department before you design or build.
Industry figures cited above are from “Enough is Enough” by Arash Shahi, CEO of LandLogic, published in Residential Builder magazine.